Tirupati Villa, also known as Shivangan Residence, is a completed luxury home built around openness, natural light and timeless materials. Architecture, interior design and landscape were considered together from the first sketch, not handled as separate briefs stitched together later.
Project overview
The brief called for a home that could hold a large family comfortably without losing any sense of intimacy — a house that reads as generous rather than simply large. That shaped almost every early decision, from the double-height foyer that pulls daylight two storeys down to the ground floor, to the way the site itself was graded and planted so the house arrives at rather than interrupts its plot.
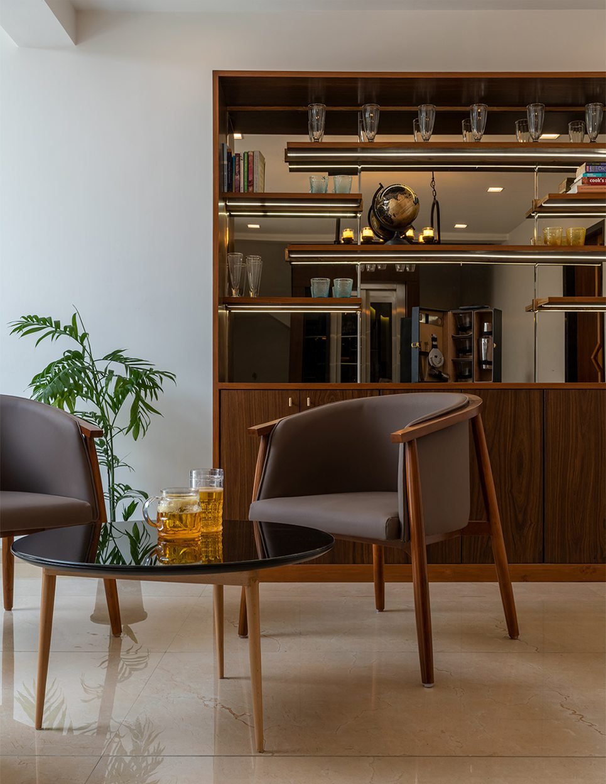
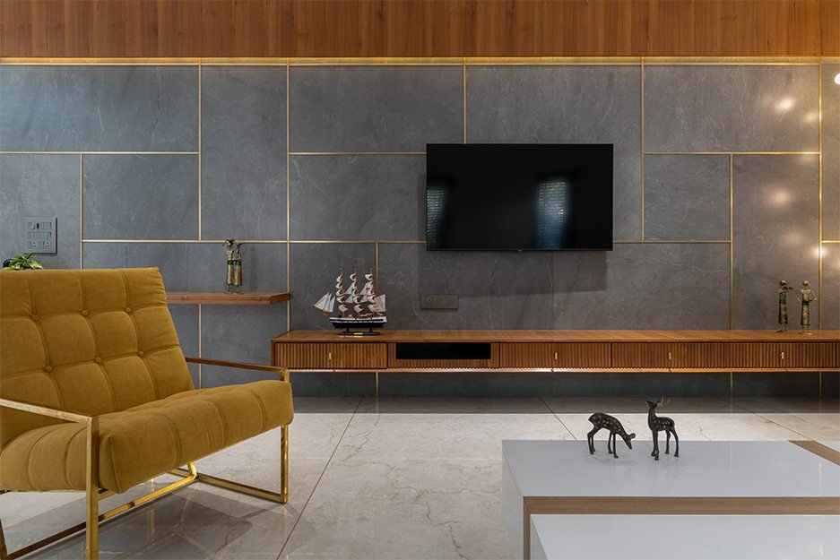
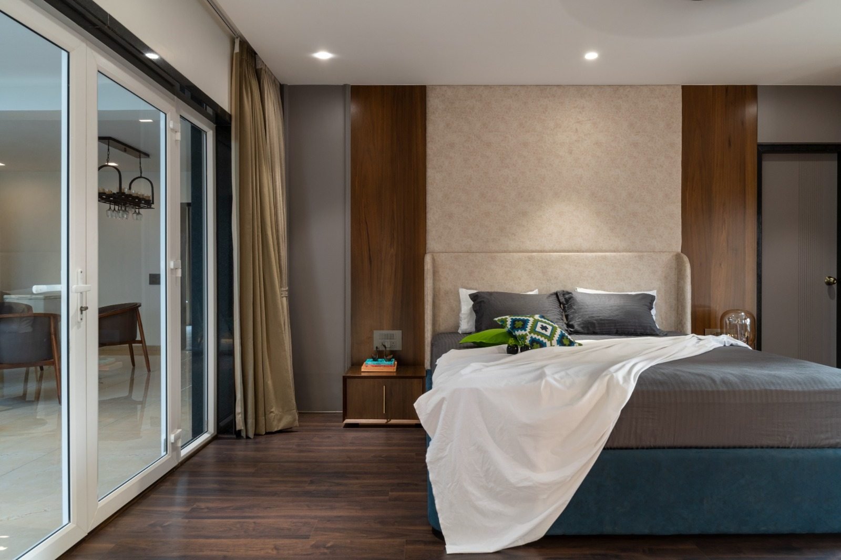
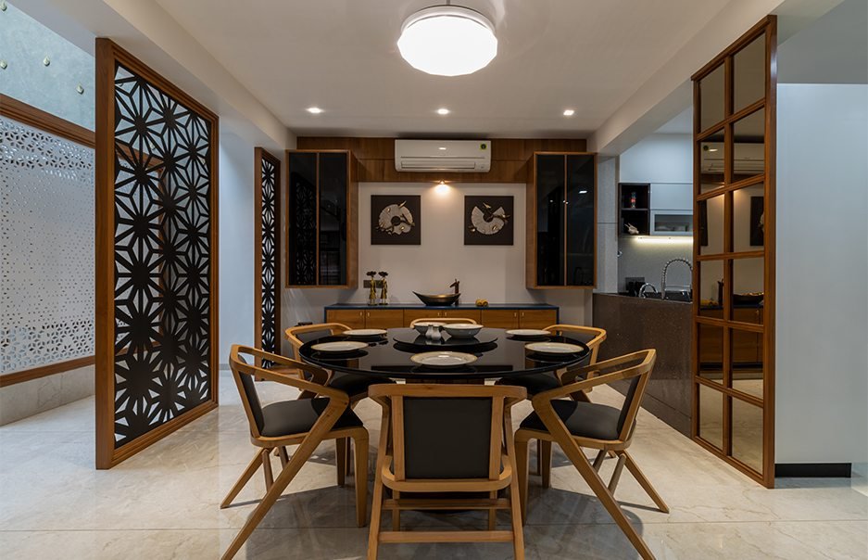
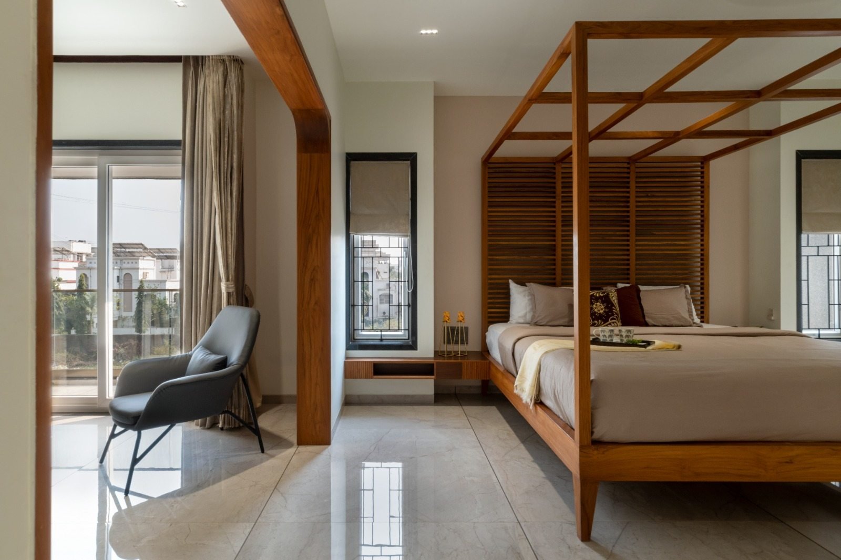
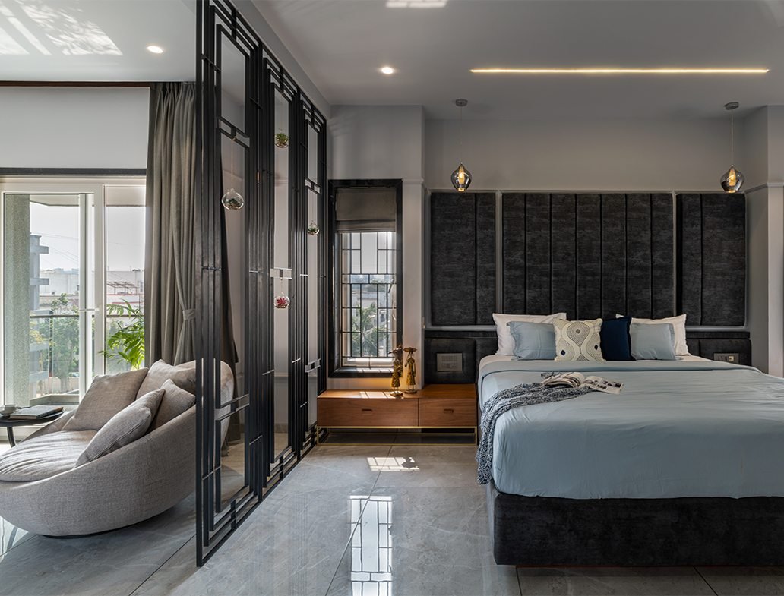
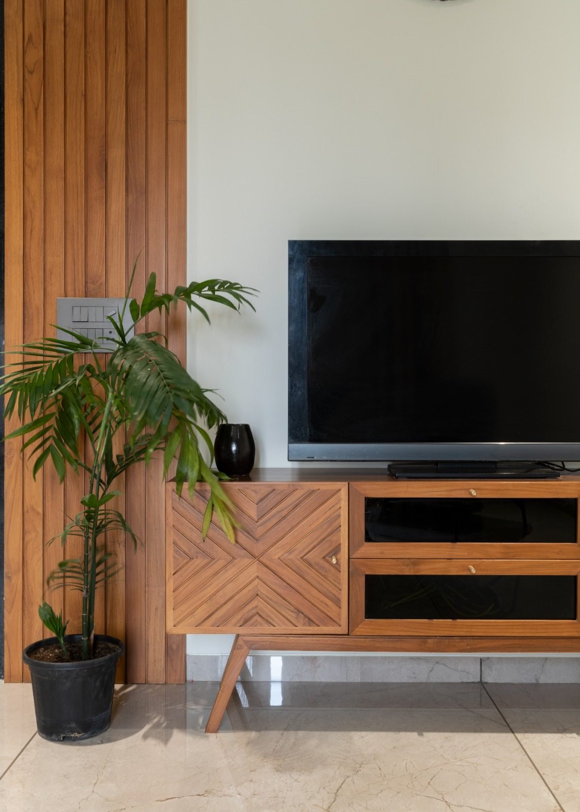
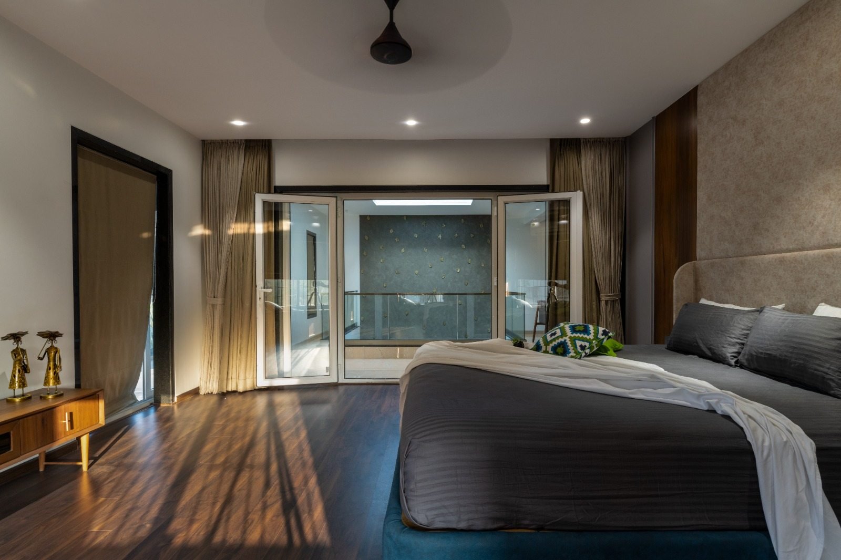
Warmth was treated as a design requirement, not a finishing touch. Walnut panelling, stone-clad walls and brass detailing recur through the house in different combinations, tying the living areas to the bedrooms above without making any one room feel like a repeat of the last. Bespoke furniture — the jaali dining screens, the four-poster bed, the sideboards — was drawn specifically for this house rather than sourced and fitted around afterward.
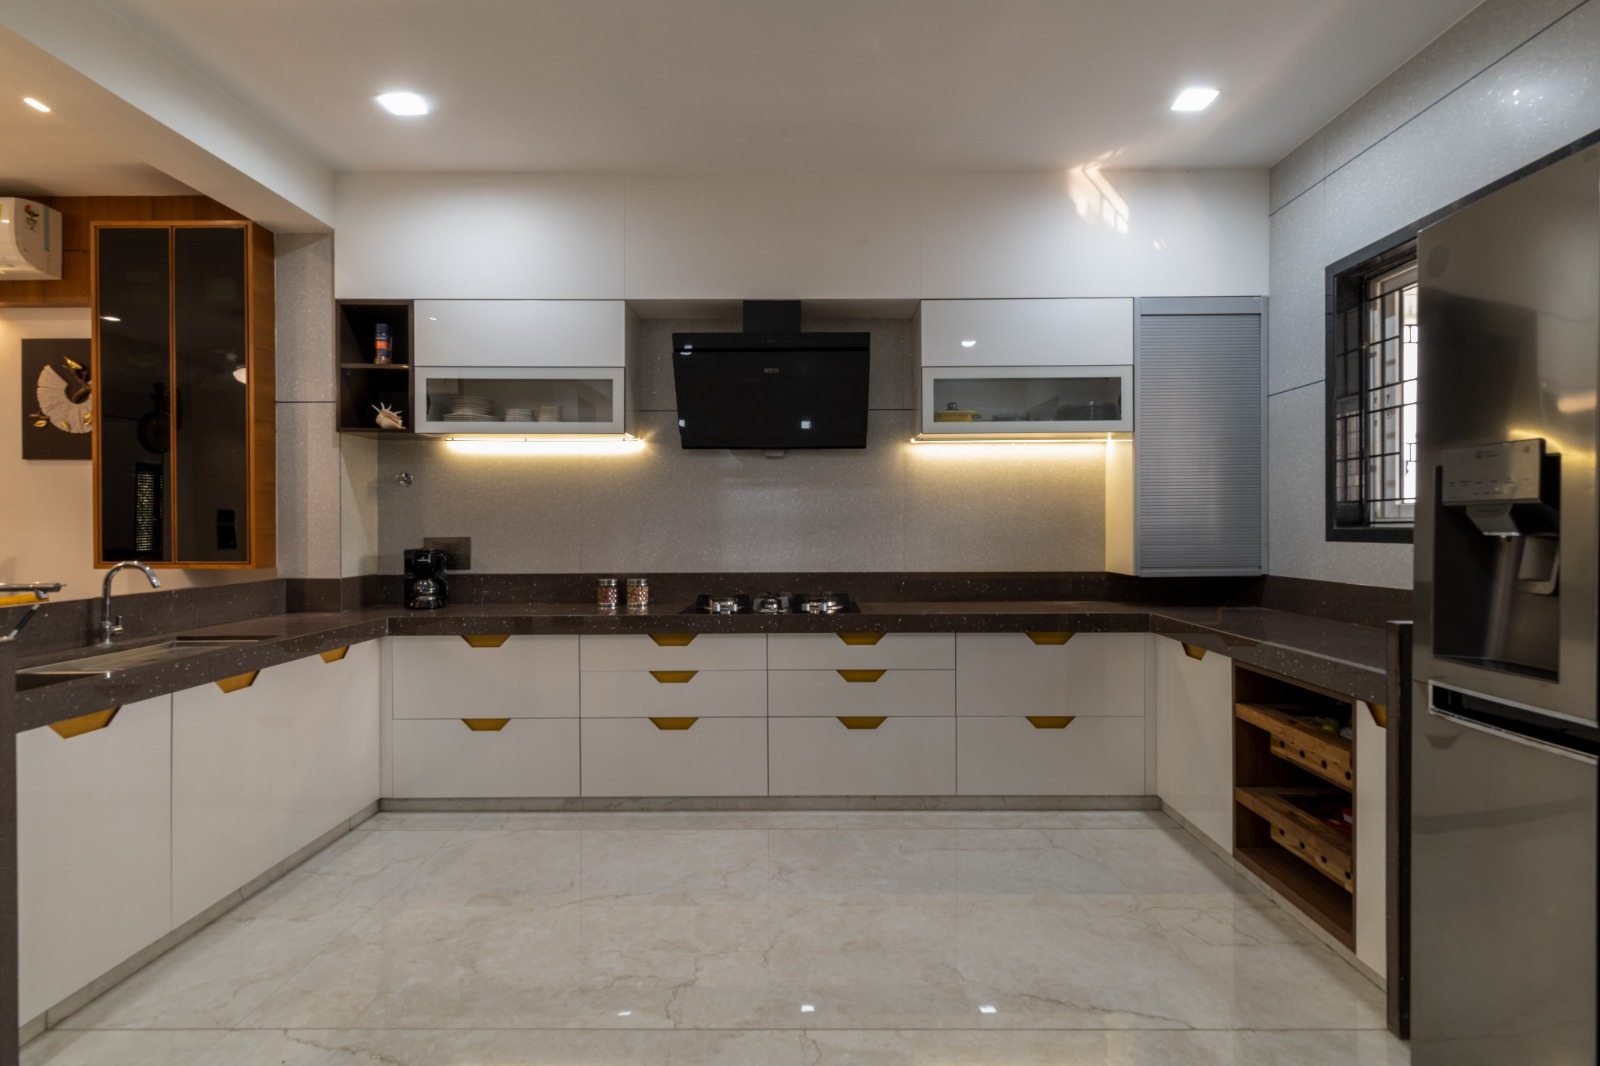
The result is a residence built for everyday life first: a kitchen that works under real use, bedrooms with places to sit and read as well as sleep, and a lounge that can hold a crowd or a quiet evening equally well — with the elegance of the detailing never getting in the way of how the house is actually lived in.
Featured spaces
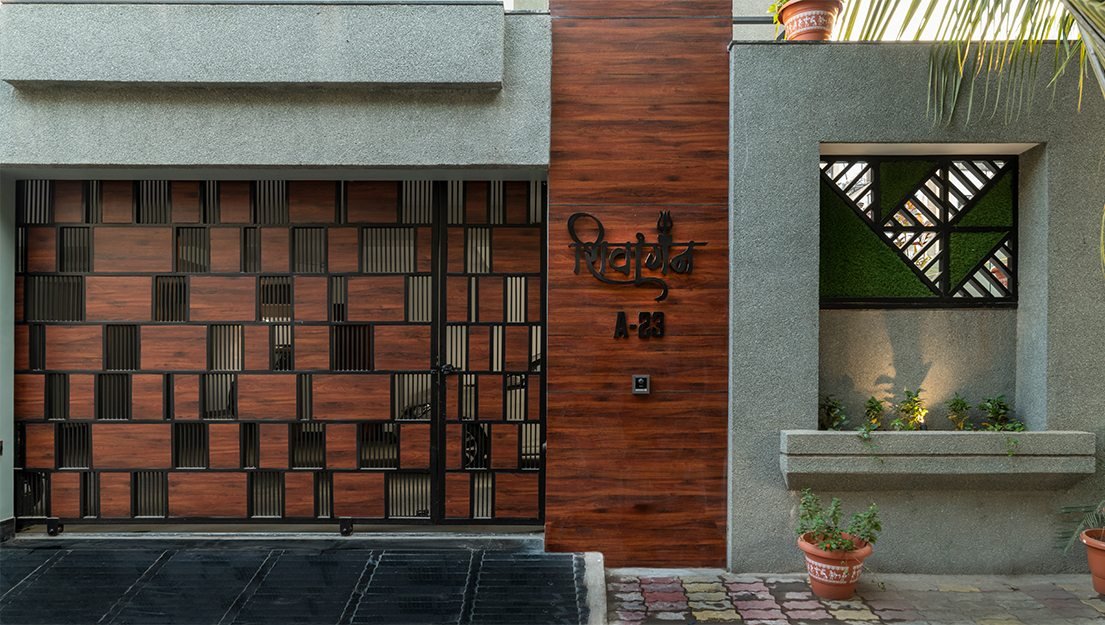
Exterior Facade
Double Height Entrance Foyer
Living Room
Dining Area
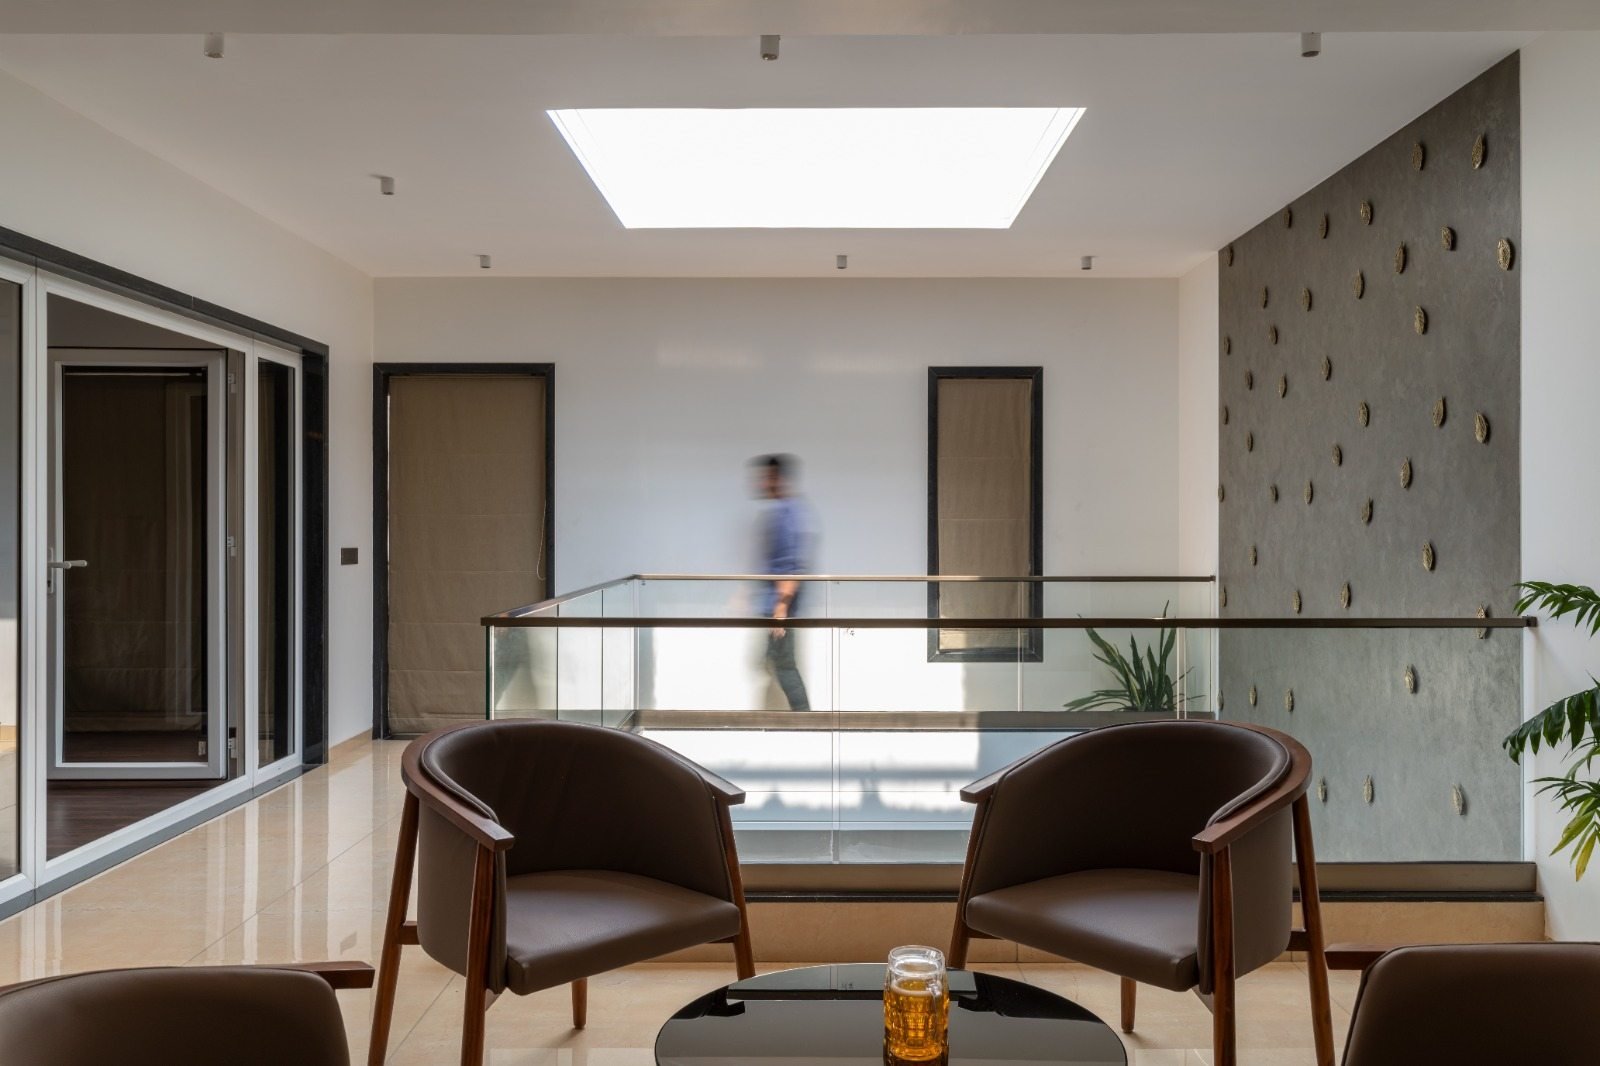
Family Lounge
Kitchen
Master Bedroom
Four Poster Bedroom
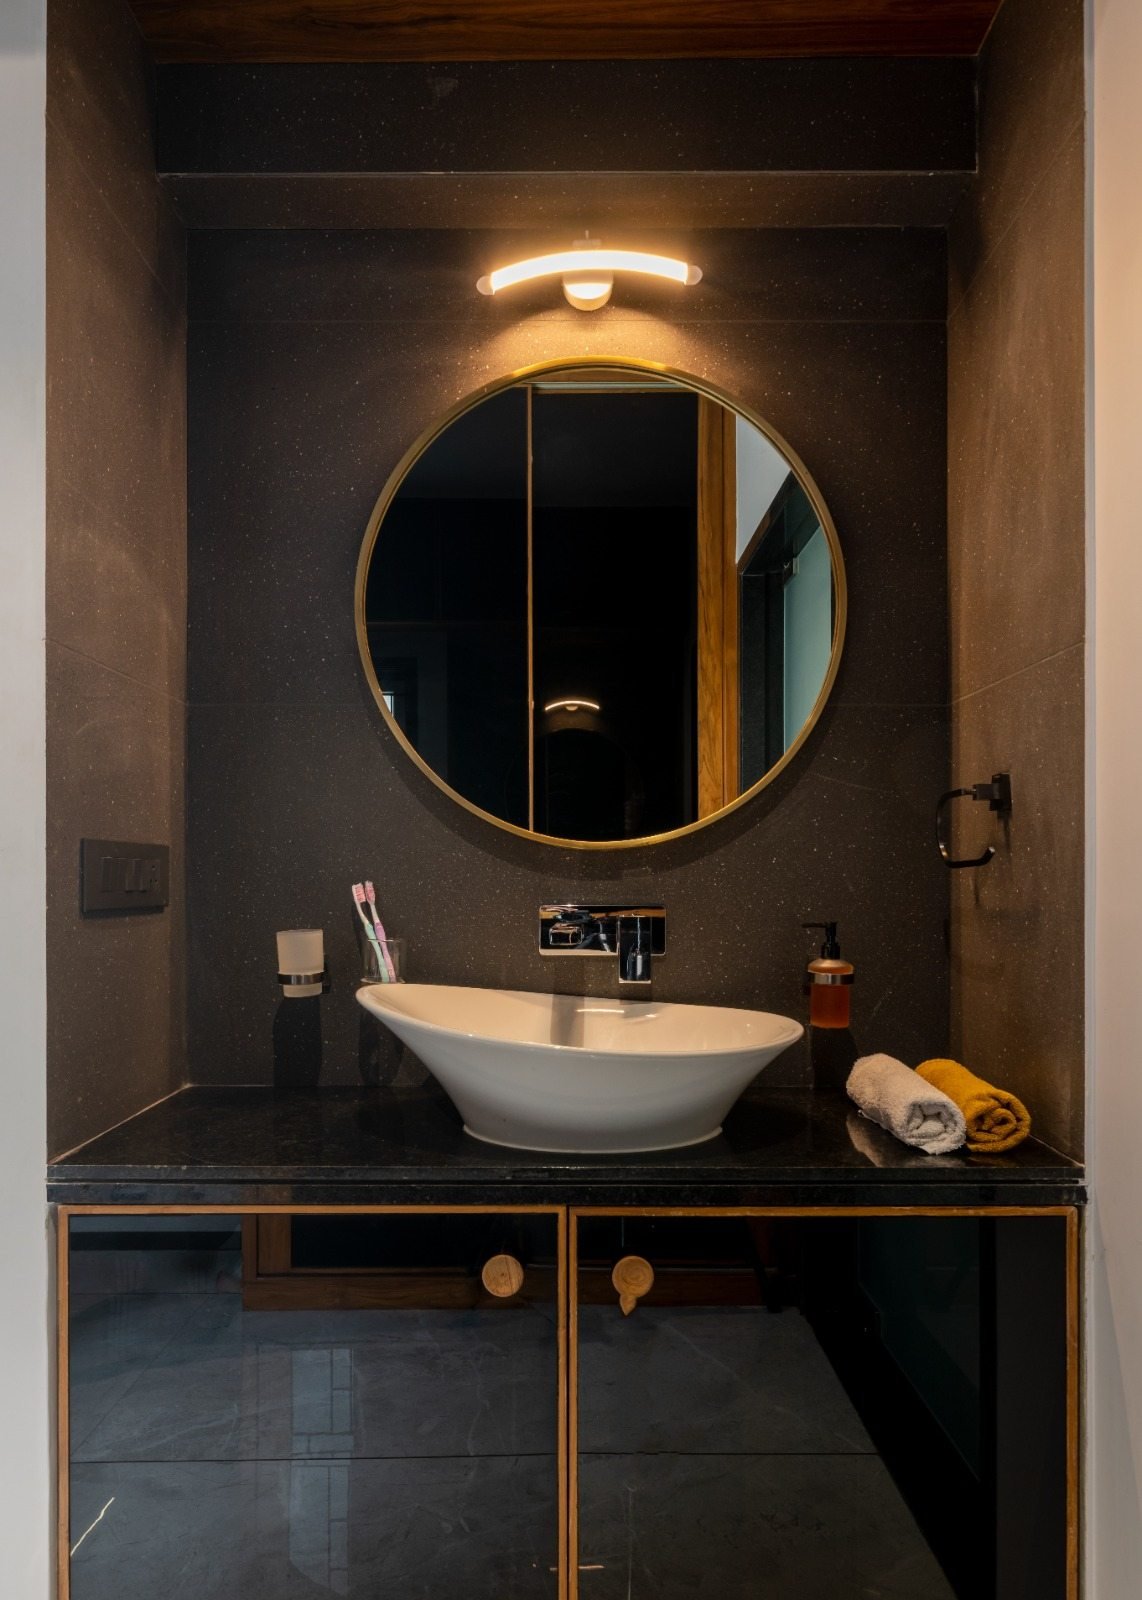
Powder Bathroom
Custom Furniture & Details
Design approach
Natural wood finishes
Walnut panelling and slatted wood detailing run through the foyer, living areas and bedrooms as a consistent material thread from room to room.
Stone textures
Textured stone cladding grounds the living room and powder bathroom, adding weight against the warmth of the wood surrounding it.
Metal detailing
Blackened metal screens, brass edging and gold-line inlay bring precision and contrast to otherwise soft, tactile surfaces.
Warm lighting
Layered cove, accent and pendant lighting keep every room warm after dark, rather than relying on a single overhead source.
Neutral colour palette
Greys, taupe and warm whites hold the house together as a whole, leaving the materials and furniture to carry its character.
Landscape & site integration
Planting and grading at the entrance were considered alongside the architecture, so the house is approached through a designed threshold, not just a driveway.
Project outcome
Tirupati Villa brings together luxury, comfort and everyday functionality without letting any one of the three dominate. The house reads as considered rather than decorated — a residence designed to be lived in fully, that will still feel timeless well beyond the trends it was built alongside.